

June 10, 2026
Many older homes were designed with separate rooms and closed-off layouts that can make everyday living feel less connected. While these floor plans once served a purpose, today’s homeowners often prefer spaces that feel open, bright, and more functional. As a result, open-concept layouts remain one of the most requested features in full home renovations. At Decor Builders Inc., we help homeowners reimagine their living spaces through thoughtful renovations that improve flow, increase natural light, and create a stronger connection between key areas of the home.
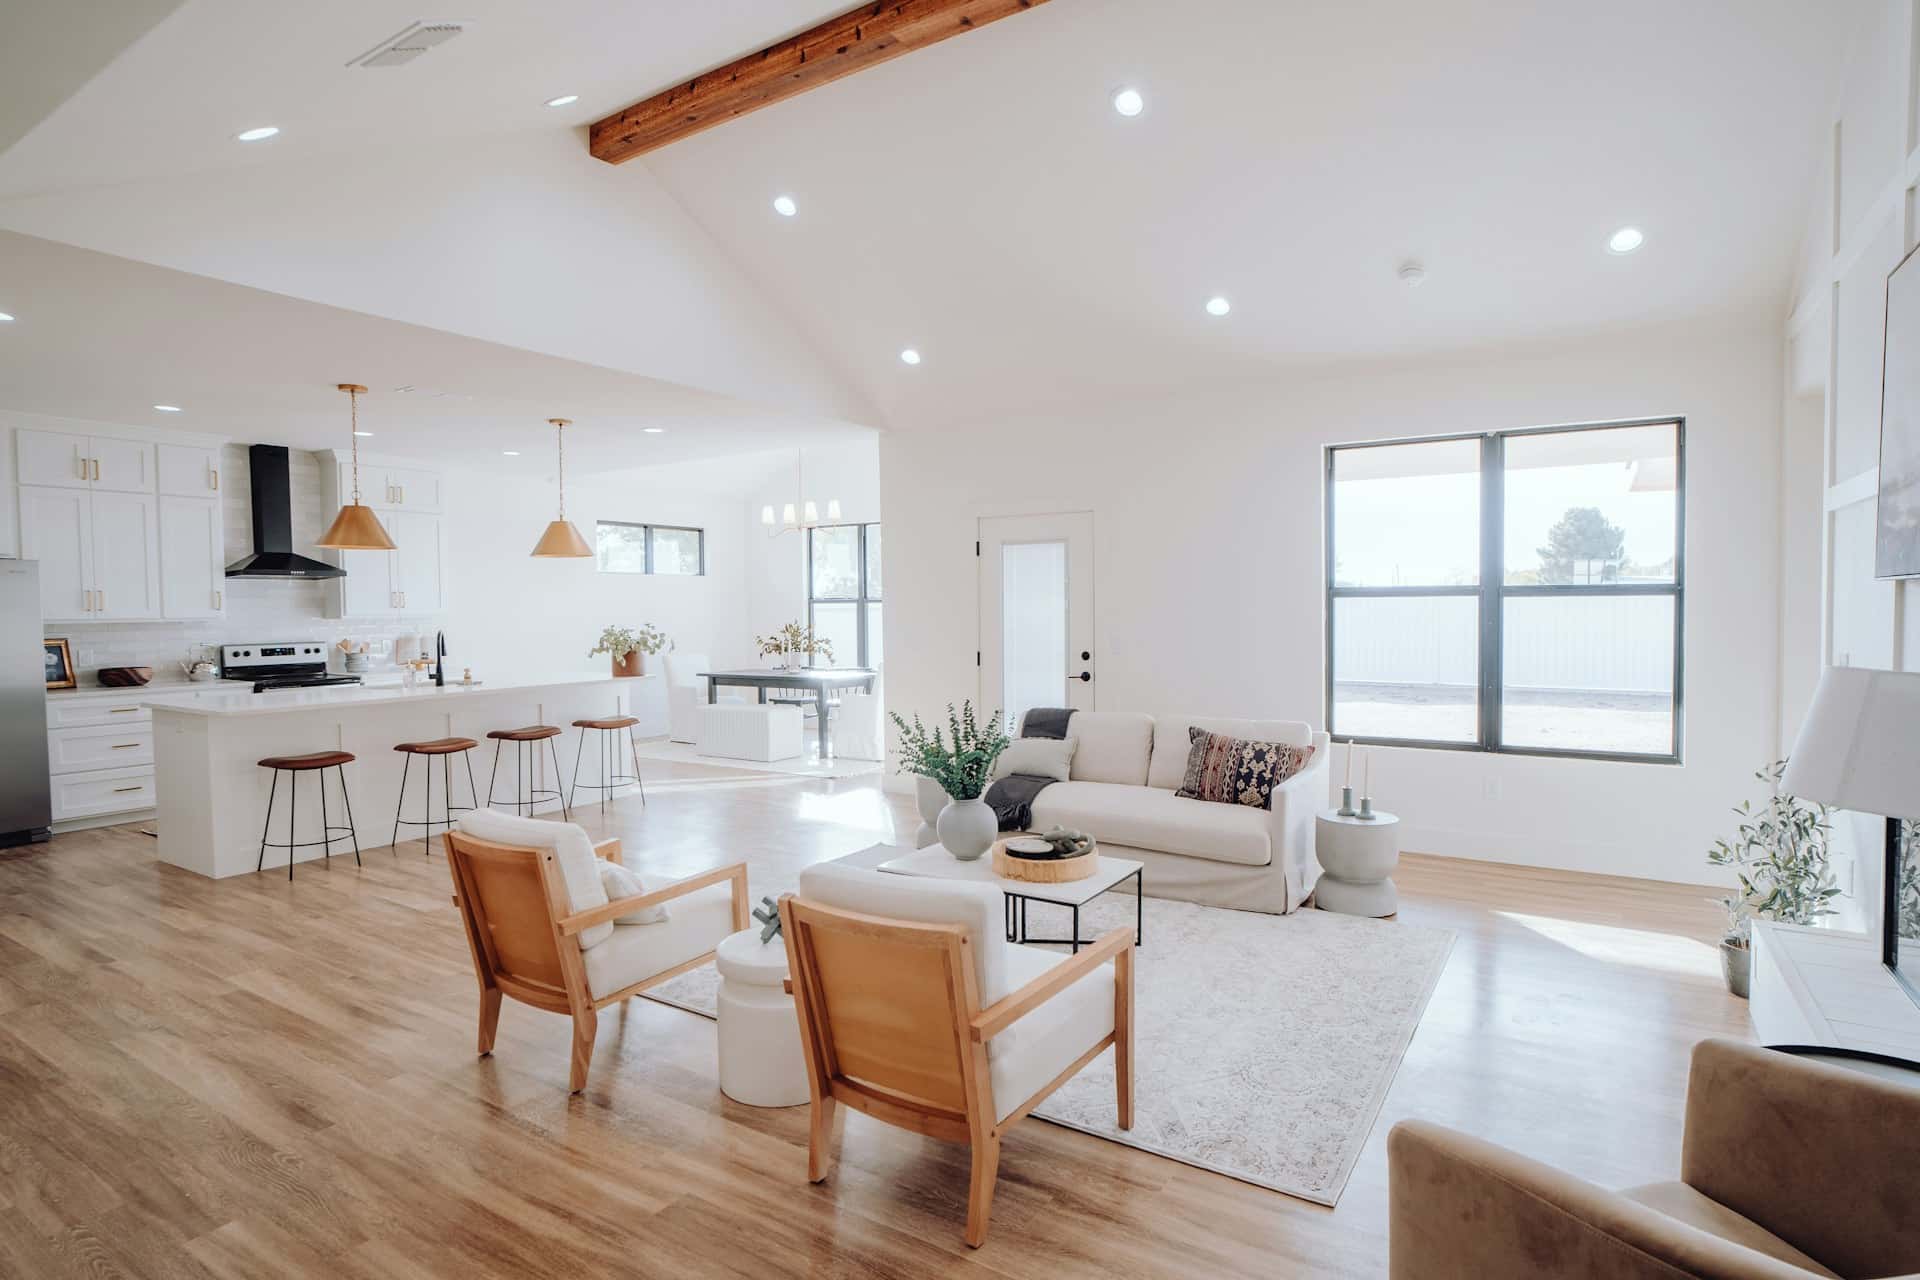
1. Create a Central Gathering Space
Many homeowners choose full home renovations to improve how family and guests interact within the home. Combining the kitchen, dining area, and living room into one connected space creates a natural gathering area for everyday activities and special occasions.
An open layout makes it easier to prepare meals while remaining part of the conversation. It also improves visibility throughout the home, which can be especially beneficial for families with children. As a result, the space feels more connected and welcoming while supporting a variety of daily activities.
2. Increase Natural Light Throughout the Home
Natural light plays a major role in how a home feels. Unfortunately, older floor plans often contain walls and enclosed rooms that limit how far sunlight can travel.
During a full home renovation, removing unnecessary barriers can help distribute natural light more effectively throughout the home. Open-concept layouts often create brighter interiors that feel larger and more inviting. Homeowners in Los Altos frequently choose this approach when updating older properties to create a more modern living environment.
3. Improve Flow Between Indoor and Outdoor Spaces
Open-concept design is not limited to interior rooms. Many homeowners also choose to strengthen the connection between indoor and outdoor living areas.
Large sliding glass doors, expansive windows, and thoughtfully designed transitions can make patios, decks, and outdoor gathering spaces feel like a natural extension of the home. This design approach supports entertaining while maximizing usable living space year-round. In California’s mild climate, creating a stronger connection to the outdoors can significantly enhance your property’s overall enjoyment.
Bringing Open-Concept Design Together
A successful open-concept renovation requires more than removing walls. Careful planning ensures that traffic flow, structural considerations, lighting, and functionality all work together to support your lifestyle. At Decor Builders Inc., we help homeowners create open-concept spaces that balance comfort, beauty, and practicality.
If you’re considering a full home renovation, our team can help you explore design options that improve both form and function. Contact Decor Builders Inc. at (408) 389-4620 to schedule a consultation and begin planning your project.