

September 9, 2026
Long before a foundation is poured or a single wall goes up, a custom home exists only on paper, and that paper matters more than most homeowners realize. Somewhere between a homeowner’s first sketch on a napkin and the day they walk through a finished front door, a project has to pass through architects, drafting tables, and city planning offices. It is not the most glamorous part of building a home, but it is where the entire project either comes together smoothly or runs into costly delays. At Decor Builders Inc., we guide homeowners through this early planning stage as part of our custom home building process, so nothing gets overlooked before construction ever begins.
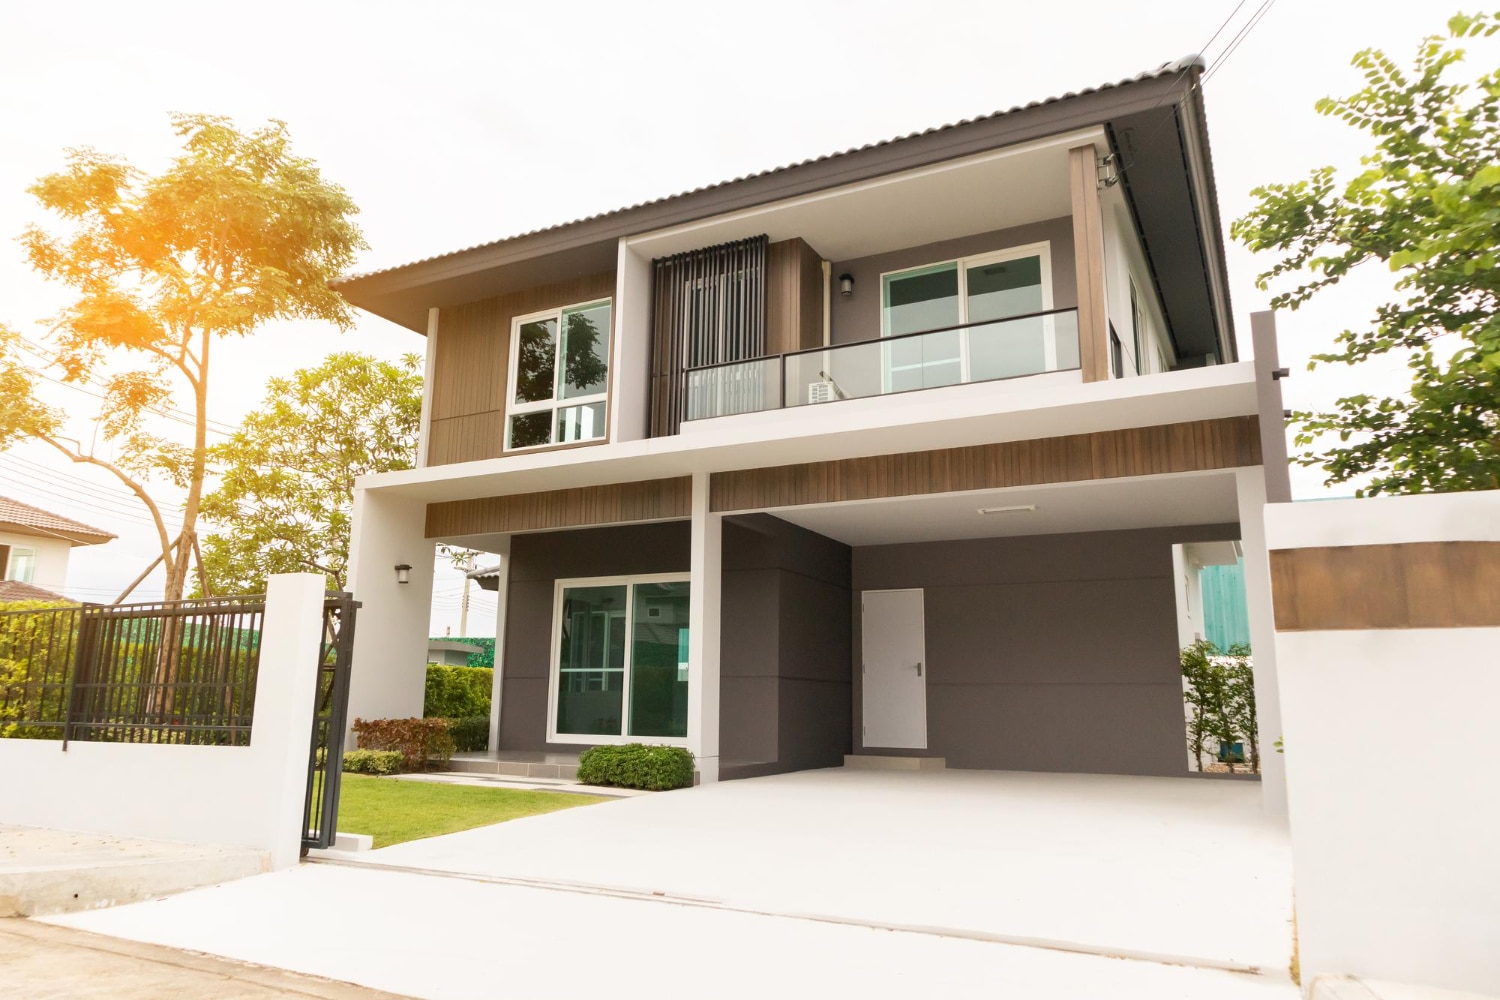
Starting With a Plan
Some homeowners come to us with an architectural plan already in hand, developed with a designer they already trust. Others are starting from a blank page with only a general sense of what they want. Either way, we work directly with architects to shape a design that reflects the homeowner’s vision while also fitting the realities of the property. Lot size, orientation, and existing structures all influence what is possible, and this early conversation sets the direction for everything that follows.
Turning Vision Into Blueprints
Once a design direction is set, our architects translate it into detailed blueprints that contractors and inspectors can build from. These drawings go far beyond a floor plan sketch. They account for structural requirements and exact room dimensions. They also map out how plumbing, electrical, and HVAC systems will run throughout the home. Getting this stage right early prevents costly changes once framing and construction are already underway.
Navigating Permits and Approvals
Every custom home project has to clear local permitting before breaking ground. This step often surprises first-time builders. Our team manages the process directly with local officials, which typically includes:
- Confirming zoning requirements and setback rules for the property
- Submitting plans for review against current building codes
- Scheduling and coordinating required inspections
- Updating approvals if the design changes during planning
Missing a single step in this process can delay a project by weeks or months. Our team tracks down approvals and works through code requirements, so homeowners do not have to.
Bringing the Paperwork and the Build Together
The planning stage may not be the part homeowners picture when they imagine their dream home. It is still one of the most important. A well-managed permitting and design process leads to a smoother build with far fewer surprises along the way. Our team has guided homeowners in Woodside, CA, through this stage for years. We turn early sketches and approvals into homes families move into and enjoy for decades.
If you are ready to start planning your custom home the right way, contact Decor Builders Inc. at (408) 389-4620 or request a consultation to get started.